Posts

Why Floor Design Deserves Attention in Clinical Environments
Image
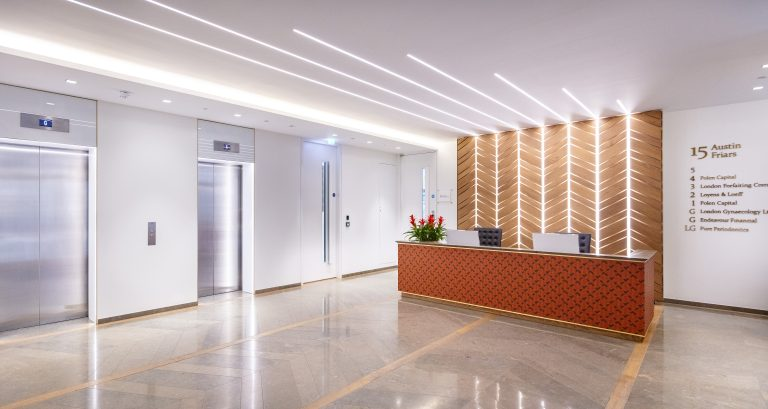
Flooring is one of the most frequently used elements in a dental practice, yet it does not always receive the same attention as treatment room equipment, furniture or lighting. It influences how a space looks, how easily it can be maintained and how comfortably staff and patients move through the premises. From reception areas to treatment rooms, different spaces have different requirements. Selecting suitable flooring therefore involves more than choosing a colour or finish. It requires considering how each area is used and how the material will perform over time. Flooring Is More Than a Finishing Detail When planning a clinical interior, flooring is often considered towards the later stages of the design process. However, it can influence several decisions made much earlier, including room layouts, transitions between areas and the overall appearance of the practice. A dental environment experiences regular foot traffic, equipment movement and frequent cleaning. Flooring needs to be ...
How Reception Planning Shapes the First Impression of a Dental Practice

Image
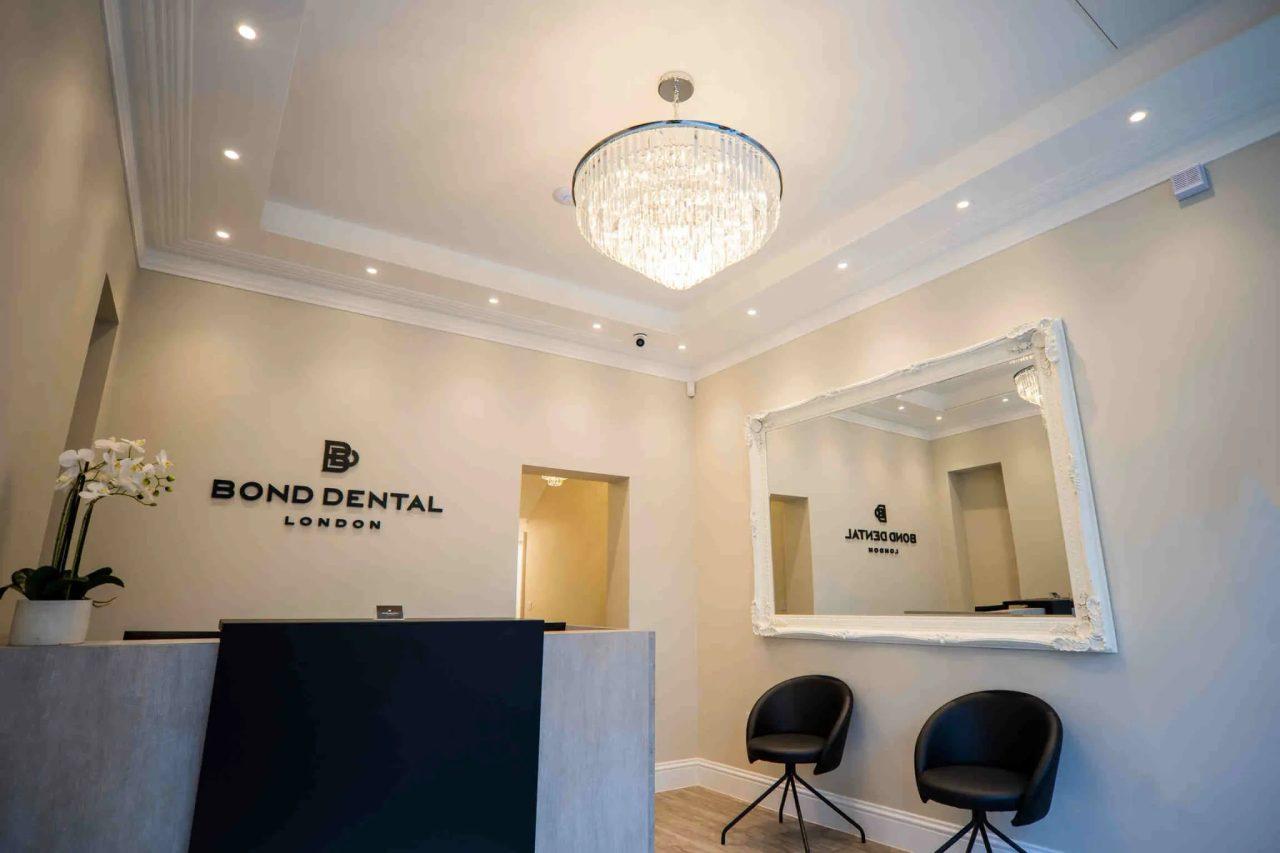
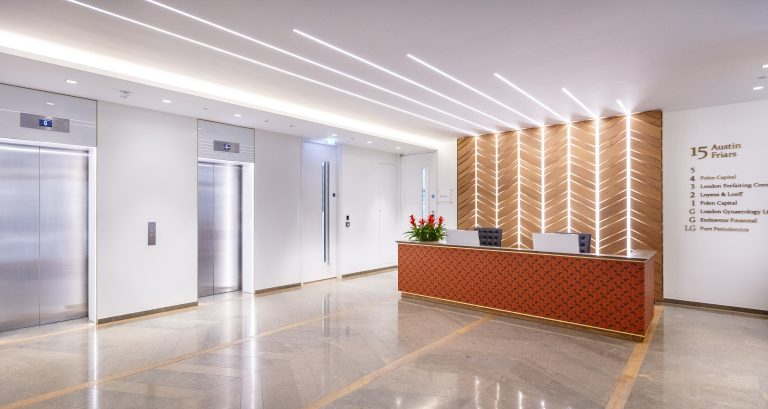
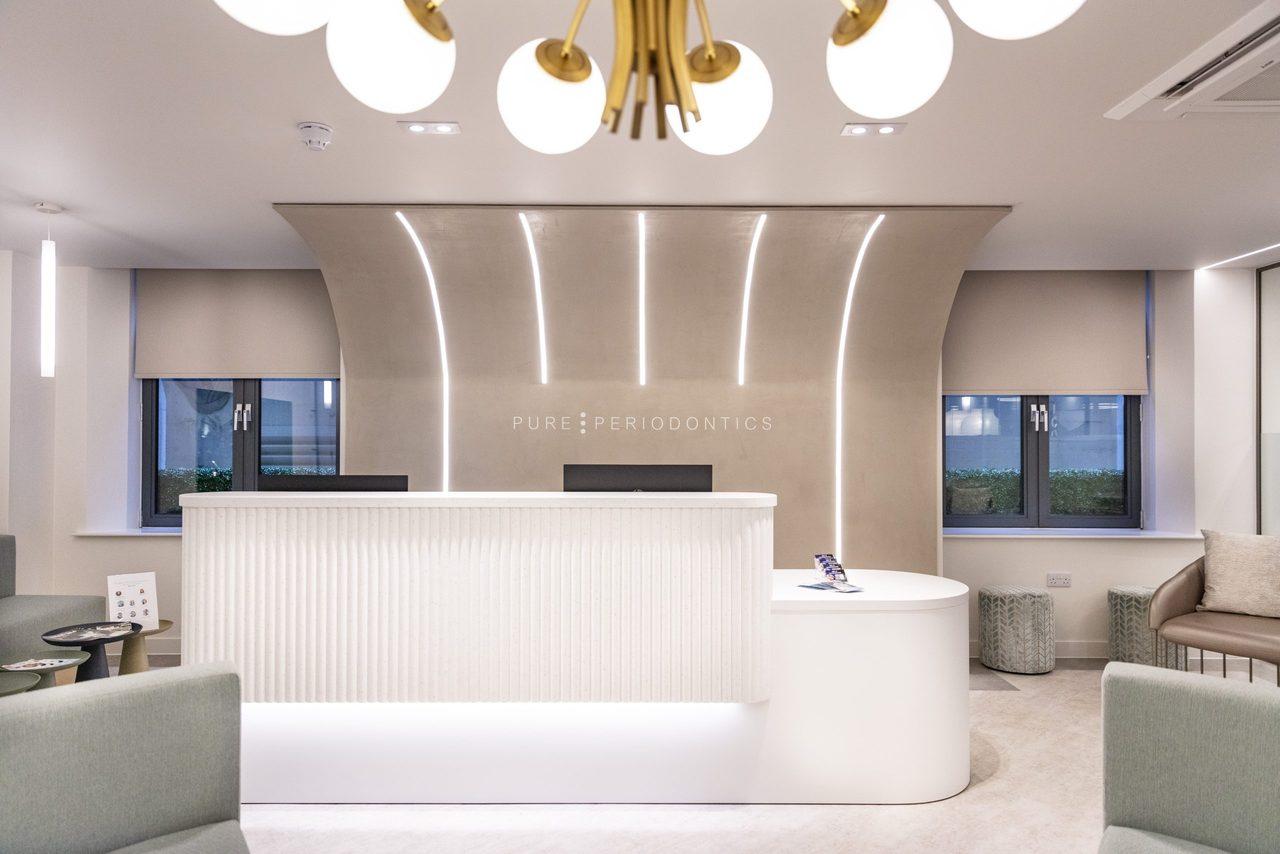
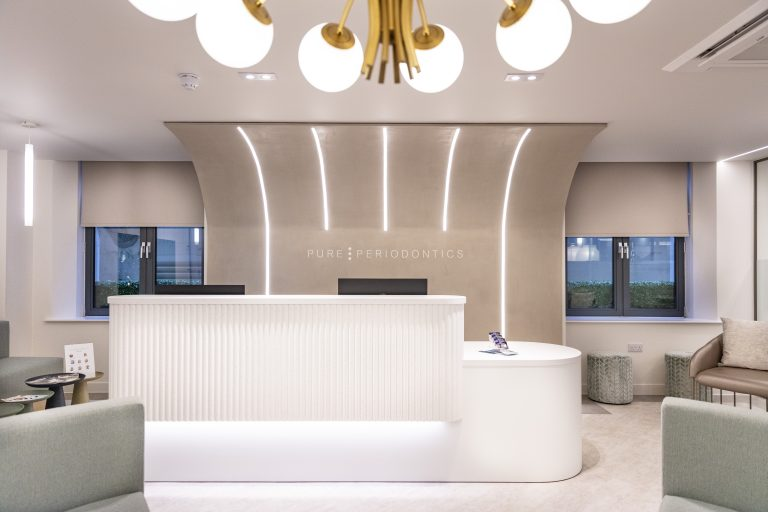
The reception area is often the first space patients encounter when visiting a dental practice. Before meeting the dentist or entering a treatment room, they form an impression based on how the entrance looks, how easily they can approach the reception team and how comfortable the surroundings feel. A well-planned reception should do more than look attractive. It needs to support everyday administrative tasks, provide a welcoming atmosphere and make the arrival process straightforward. Small design decisions can make a meaningful difference to how the entire practice is experienced. First Impressions Begin at the Entrance Patients should be able to recognise the reception area as soon as they enter the practice. An unclear entrance or poorly arranged furniture can make the arrival process confusing, particularly for first-time visitors. The reception desk should be positioned where it is easy to identify without obstructing the main entrance or internal walkways. Clear circulation spac...

What Goes into Planning a Modern Dental Practice?

Image
Planning a modern dental practice involves bringing several practical requirements together before construction or refurbishment begins. The available space must accommodate clinical activities, patient facilities, staff requirements and essential equipment without making the environment feel crowded. Every design decision, from the position of treatment rooms to the arrangement of reception areas, can influence how the practice operates. A well-considered plan provides a foundation for a professional environment that supports daily workflows while creating a welcoming experience for patients. Start with a Clear Understanding of the Practice Before deciding on layouts, furniture or finishes, it is important to establish what the practice needs to achieve. A new dental clinic may have different requirements from an established practice undergoing refurbishment. The planning process should consider the number of treatment rooms, the services being provided, staff requirements and the typ...

Why Cabinetry Planning Matters in Dental Practice Refurbishment

Image
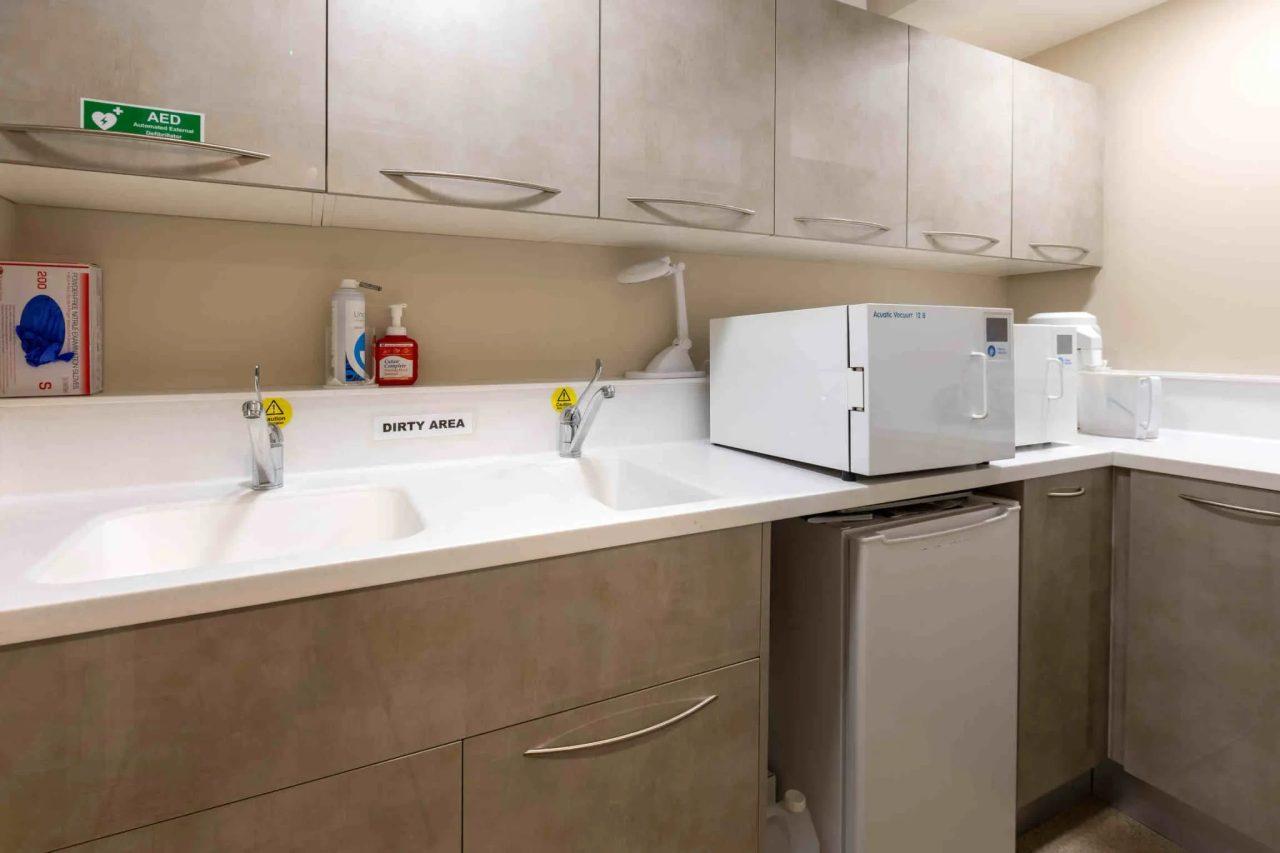
A dental practice needs more than suitable treatment rooms and modern equipment to operate smoothly. The way storage is planned can also influence staff routines, room organisation and the overall use of available space. Cabinets, drawers and work surfaces are used throughout the day, making their design an important part of the clinical environment. During a refurbishment, reviewing existing storage arrangements can help identify practical improvements and create a more organised setting for dental professionals and patients. Storage Is Part of the Working Environment Cabinetry is sometimes treated as a finishing feature that can be selected once the main layout has been decided. In a dental practice, however, storage has a much closer relationship with everyday activities. Dental professionals regularly need access to instruments, materials, consumables and equipment. If these items are stored in inconvenient locations, staff may have to move away from their workstations or spend add...

How Dental Surgery Design Influences the Overall Practice Environment

Image
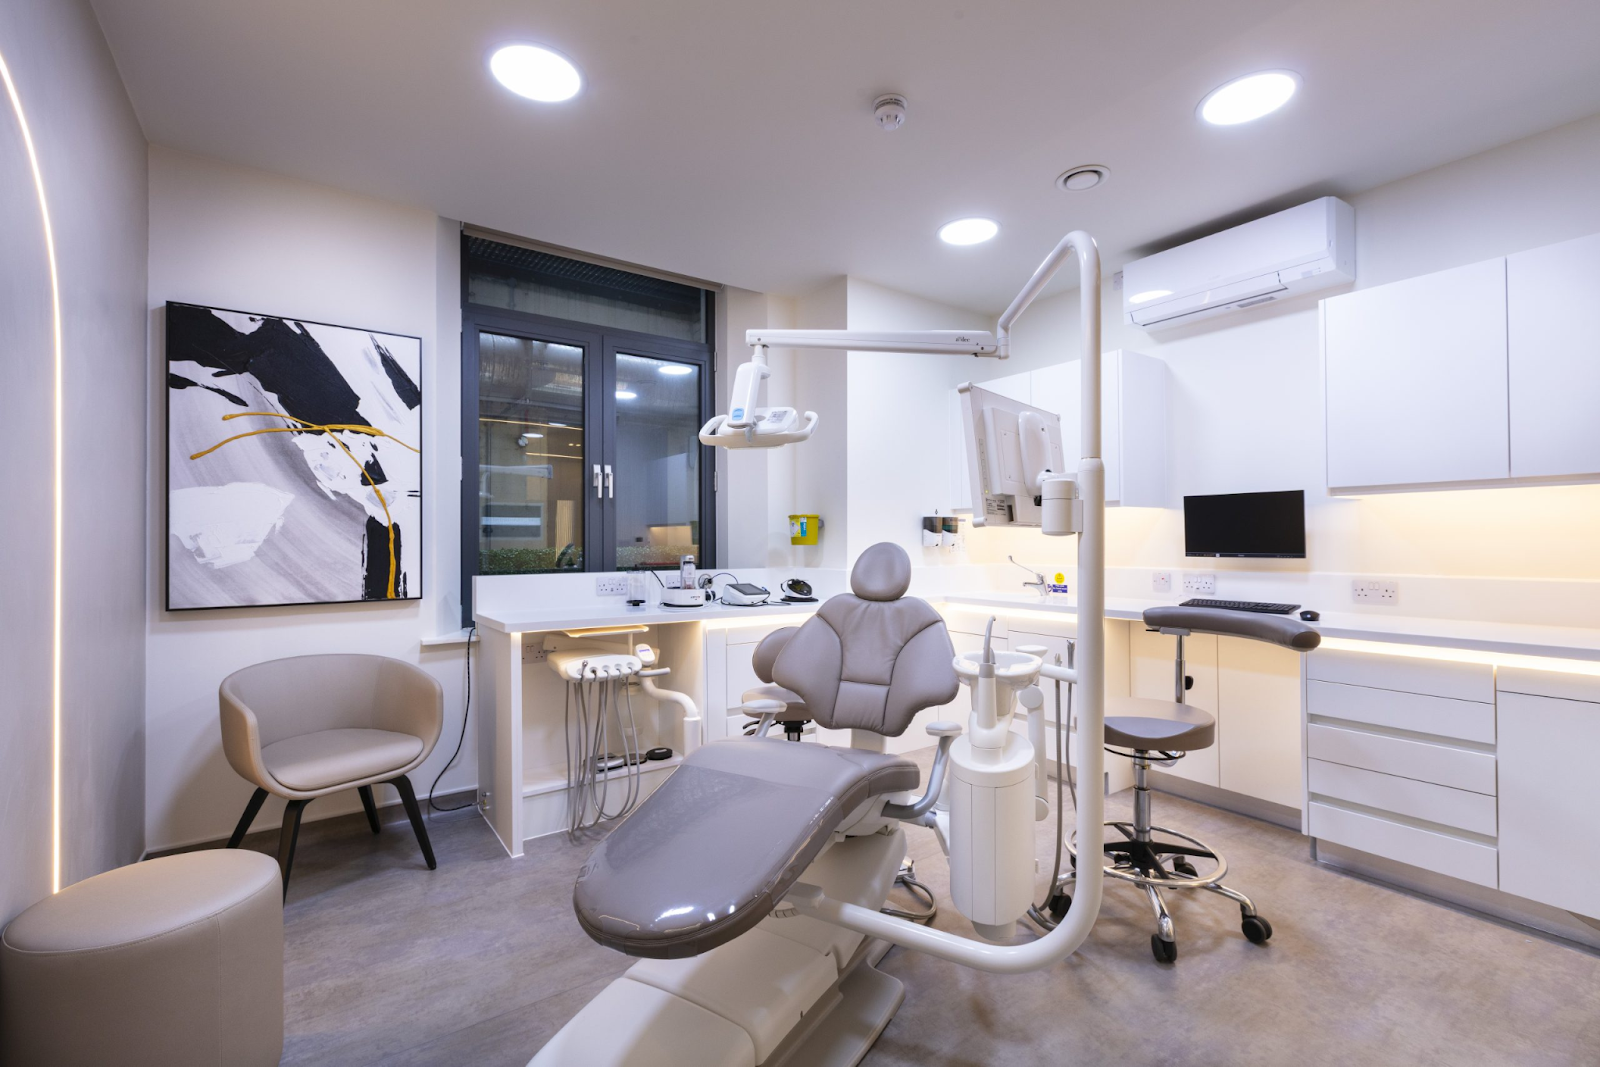
A dental practice needs to balance clinical functionality with a comfortable environment for patients and staff. While reception areas and waiting rooms influence the first impression, treatment spaces play an equally important role in the overall experience. The way a surgery room is planned can affect staff movement, equipment accessibility, storage and the daily organisation of clinical work. Thoughtful design brings these requirements together, helping create a practice where individual rooms work effectively as part of one coordinated environment. Why Dental Surgery Design Needs Careful Planning A dental surgery room is one of the most important spaces within a dental practice. It needs to accommodate treatment equipment, clinical furniture, storage and the activities carried out by dental professionals throughout the day. Without proper planning, even a spacious room can become difficult to work in. Poorly positioned equipment, limited storage or restricted movement can interrupt...

Why Every Detail Matters in a Successful Dental Practice Renovation

Image
A dental practice renovation involves much more than updating walls, furniture or decorative features. Every area needs to support the daily activities of the practice while providing a comfortable environment for patients and staff. From the reception area to treatment rooms and clinical support spaces, each design decision influences how the practice operates. Careful planning helps bring these elements together, ensuring that the finished environment is practical, organised and suited to the needs of a modern dental setting. Looking Beyond the Appearance of a Dental Practice When planning a renovation, it is easy to concentrate on visible changes such as new flooring, lighting, furniture and colour schemes. Although these features contribute to the overall appearance, a successful project also needs to address how the space functions. A dental practice has several interconnected areas, each serving a different purpose. Reception staff need an organised place to welcome patients and ...

The Role of Dental Surgery Contractors in Practice Development

Image
Developing a dental practice requires careful coordination between the building, clinical equipment, interior finishes and the needs of the people who will use the space. Even a well-prepared design can encounter difficulties if construction activities, equipment installation and building services are not properly coordinated. Each stage needs to support the next, from preparing the premises to completing the final checks before opening. A structured approach helps practice owners manage the process more effectively while keeping the intended layout, operational requirements and project budget in view. Turn the Initial Brief Into a Practical Project Plan Every dental practice begins with a set of requirements. These may include the number of treatment rooms, the services offered, patient capacity, staff facilities and the available budget. The challenge lies in translating these requirements into a workable plan for the premises. Before work begins, establish the main priorities for th...