The Role of Dental Surgery Contractors in Practice Development
Developing a dental practice requires careful coordination between the building, clinical equipment, interior finishes and the needs of the people who will use the space. Even a well-prepared design can encounter difficulties if construction activities, equipment installation and building services are not properly coordinated. Each stage needs to support the next, from preparing the premises to completing the final checks before opening. A structured approach helps practice owners manage the process more effectively while keeping the intended layout, operational requirements and project budget in view.
Turn the Initial Brief Into a Practical Project Plan
Every dental practice begins with a set of requirements. These may include the number of treatment rooms, the services offered, patient capacity, staff facilities and the available budget. The challenge lies in translating these requirements into a workable plan for the premises.
Before work begins, establish the main priorities for the project. Consider how many clinicians will work at the practice, what equipment will be required and whether the premises need to accommodate specialist treatments. These decisions influence room allocation, storage, plumbing, electrical connections and circulation routes.
Experienced dental surgery contractors can help coordinate the construction and installation stages within their agreed scope of work. Their involvement can help identify practical constraints early and clarify which activities need to be completed before others can proceed.
A detailed project brief should include the proposed layout, materials, equipment requirements, timescale and responsibilities of the people involved. Clear documentation also makes it easier to assess changes and keep decisions aligned with the original objectives.
Coordinate Construction With Clinical Requirements
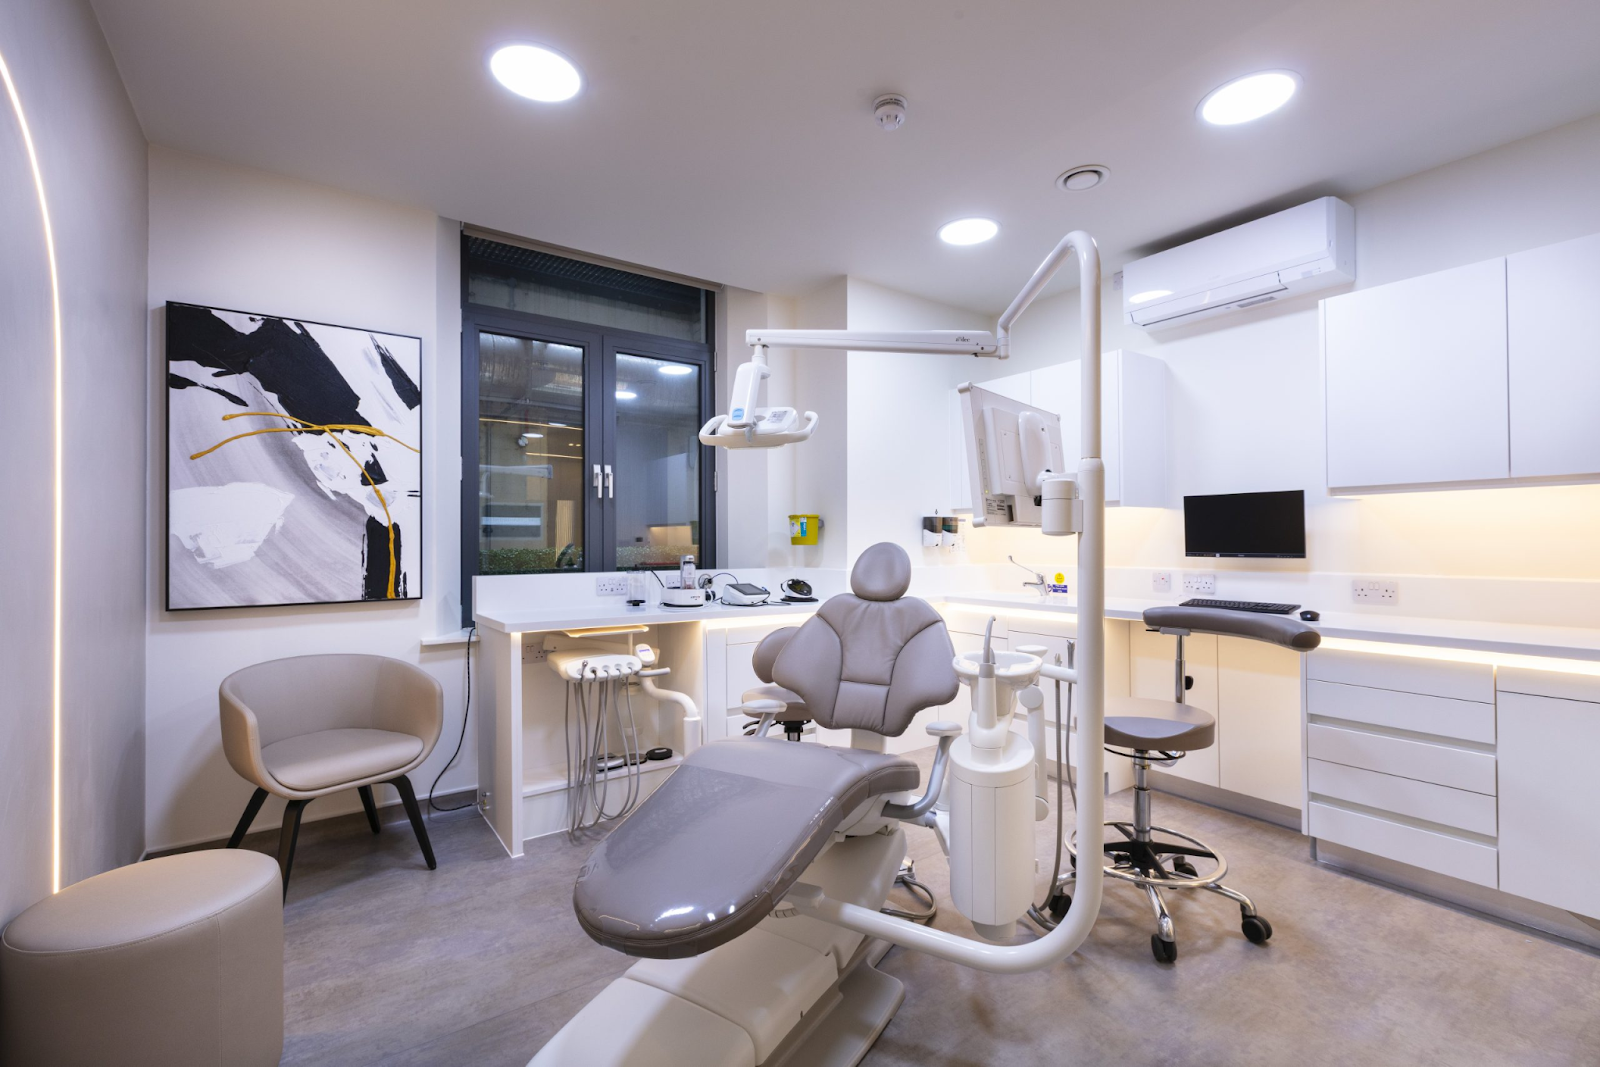
Dental treatment rooms have specific functional demands. The position of a dental chair, cabinetry, clinical equipment and service connections must be considered together rather than as separate design decisions.
For example, moving a dental chair may affect the location of plumbing or electrical connections. Similarly, a change to cabinetry could influence staff movement or access to frequently used instruments. If these relationships are not considered before installation, adjustments may become necessary later.
Coordination between the design team, contractors, equipment suppliers and relevant specialists helps resolve these issues before they disrupt the programme.
The layout should also reflect the treatments planned for the practice. Different procedures may require different equipment, storage arrangements and working space. Reviewing these needs in advance helps create treatment rooms that support clinical tasks without unnecessary obstructions.
For additional guidance on the design decisions involved in developing a dental practice, read What to Consider When Planning a Dental Clinic Design. The article provides further context on planning a clinic environment that supports clinical requirements and everyday practice operations.
Create Patient Areas That Support a Positive Experience
Reception and waiting areas have an important role in the overall operation of a dental practice. They need to accommodate patient arrivals, appointment administration and movement through the premises while maintaining a professional atmosphere.
The reception desk should provide adequate working space for staff without restricting access to the entrance. Waiting areas should have suitable seating, clear circulation routes and appropriate consideration for patients with mobility requirements.
Privacy is another important factor. The arrangement of desks and seating should allow staff to handle sensitive conversations as discreetly as possible.
A well-planned modern dental clinic design combines practical use with a consistent interior appearance. Lighting, flooring, wall finishes and furniture should complement one another while remaining suitable for the demands of a busy healthcare environment.
These decisions should be coordinated with the construction programme so that finishes, lighting and fitted elements can be installed in the correct sequence.
Plan Building Services and Equipment Installation
Building services are an essential part of preparing a dental practice for operation. Depending on the premises and the equipment selected, the project may involve electrical installations, plumbing, drainage, ventilation and specialist connections.
The requirements should be confirmed with the relevant suppliers and qualified professionals before construction progresses too far. This helps establish where service points need to be positioned and whether the existing building can accommodate the proposed arrangement.
Equipment installation also needs to follow an appropriate sequence. Certain services must be completed and checked before cabinetry, wall finishes or other fitted elements are installed. Coordinating these activities can reduce the risk of completed surfaces being disturbed to accommodate late changes.
Contractors and suppliers should work from current plans and clearly documented specifications. Where a change becomes necessary, its effect on other installations, costs and deadlines should be assessed before approval.
Select Materials That Meet Everyday Demands
Materials influence how a dental practice looks, how easily it can be maintained and how well it performs over time. Flooring, cabinetry, worktops and wall finishes should be selected according to their intended use rather than appearance alone.
Clinical areas may require finishes that are compatible with regular cleaning and applicable infection prevention procedures. Reception and waiting areas may allow greater design flexibility, but durability and ease of maintenance remain important.
When reviewing materials, consider:
- Durability: Choose products suited to the expected level of daily use.
- Cleaning requirements: Check that surfaces are appropriate for their intended environment.
- Maintenance: Consider how easily finishes, fittings and furniture can be maintained.
- Consistency: Coordinate colours, textures and finishes across the practice.
- Practicality: Ensure design choices do not interfere with access, storage or clinical workflows.
Material selections should be confirmed early enough to support ordering and installation. This is particularly important where specific products have longer lead times or require specialist fitting.
Keep Project Costs and Timescales Under Control
A dental practice project may involve several trades, suppliers and professional services. Changes to one part of the work can affect other activities, making cost and programme management important throughout the process.
Practice owners should establish a realistic budget that accounts for construction, equipment installation, finishes, professional fees and an appropriate contingency for unforeseen issues.
A clear programme should identify key milestones, including preparation of the premises, installation of building services, fitting of equipment, finishing work and final checks.
To keep the project organised:
- Agree on the scope of work before construction begins.
- Confirm responsibilities for each contractor and supplier.
- Track decisions, approvals and design changes.
- Review potential cost and programme effects before approving variations.
- Maintain regular communication between the project team.
- Allow time for testing, inspections and handover.
These measures help practice owners understand progress and make informed decisions when priorities or circumstances change.
Finalising Construction and Installation Work
The completion of construction does not automatically mean a practice is ready to receive patients. Before opening, the relevant equipment, installations and building services may need to be tested, inspected and documented.
A structured handover should identify any outstanding work and clarify who is responsible for resolving it. Practice owners should also receive applicable warranties, maintenance information, equipment documentation and other records relating to the completed project.
The team should review treatment rooms, reception, storage, staff facilities and patient access routes. Any required professional checks, approvals and compliance arrangements should be completed before the practice begins operating.
Allowing sufficient time for these activities helps staff prepare for their responsibilities and reduces the pressure of resolving practical issues immediately before opening day.
Conclusion
Successful dental practice development depends on more than completing construction work. The project must bring together clinical requirements, building services, interior finishes, equipment installation and operational needs in a coordinated way. Clear planning and communication can help reduce avoidable changes, support budget control and prepare the premises for everyday use. By working with suitable professionals and establishing responsibilities from the outset, practice owners can approach each stage with greater clarity. Divo Interiors LTD supports dental practice projects with a focus on creating spaces that balance functional requirements with the needs of patients and clinical teams.


Comments
Post a Comment