Why Every Detail Matters in a Successful Dental Practice Renovation
A dental practice renovation involves much more than updating walls, furniture or decorative features. Every area needs to support the daily activities of the practice while providing a comfortable environment for patients and staff. From the reception area to treatment rooms and clinical support spaces, each design decision influences how the practice operates. Careful planning helps bring these elements together, ensuring that the finished environment is practical, organised and suited to the needs of a modern dental setting.
Looking Beyond the Appearance of a Dental Practice
When planning a renovation, it is easy to concentrate on visible changes such as new flooring, lighting, furniture and colour schemes. Although these features contribute to the overall appearance, a successful project also needs to address how the space functions.
A dental practice has several interconnected areas, each serving a different purpose. Reception staff need an organised place to welcome patients and manage appointments. Clinicians require treatment rooms that accommodate equipment and allow comfortable movement. Support areas must also be arranged to help staff complete essential tasks efficiently.
This is why dental practice renovation should begin with a clear understanding of the practice's requirements. Rather than treating every room as a separate design project, the renovation should consider how different spaces work together.
Why Space Planning Should Come First
Space planning provides the foundation for a functional dental environment. Before choosing furniture, finishes or decorative details, it is important to understand how each room will be used.
A well-considered layout can help address several practical requirements:
- Staff movement: Allowing clinicians and support staff to move comfortably between working areas.
- Equipment placement: Positioning dental equipment according to the needs of each treatment space.
- Patient circulation: Creating clear routes between reception, waiting areas and treatment rooms.
- Storage access: Ensuring frequently used materials and equipment are within convenient reach.
- Room functionality: Giving each area enough space to fulfil its intended purpose.
Poor planning can create unnecessary obstacles, particularly when several people need to use the same space throughout the day. A carefully arranged layout helps reduce these difficulties and makes better use of the available floor area.
The Importance of a Well-Designed Decontamination Room
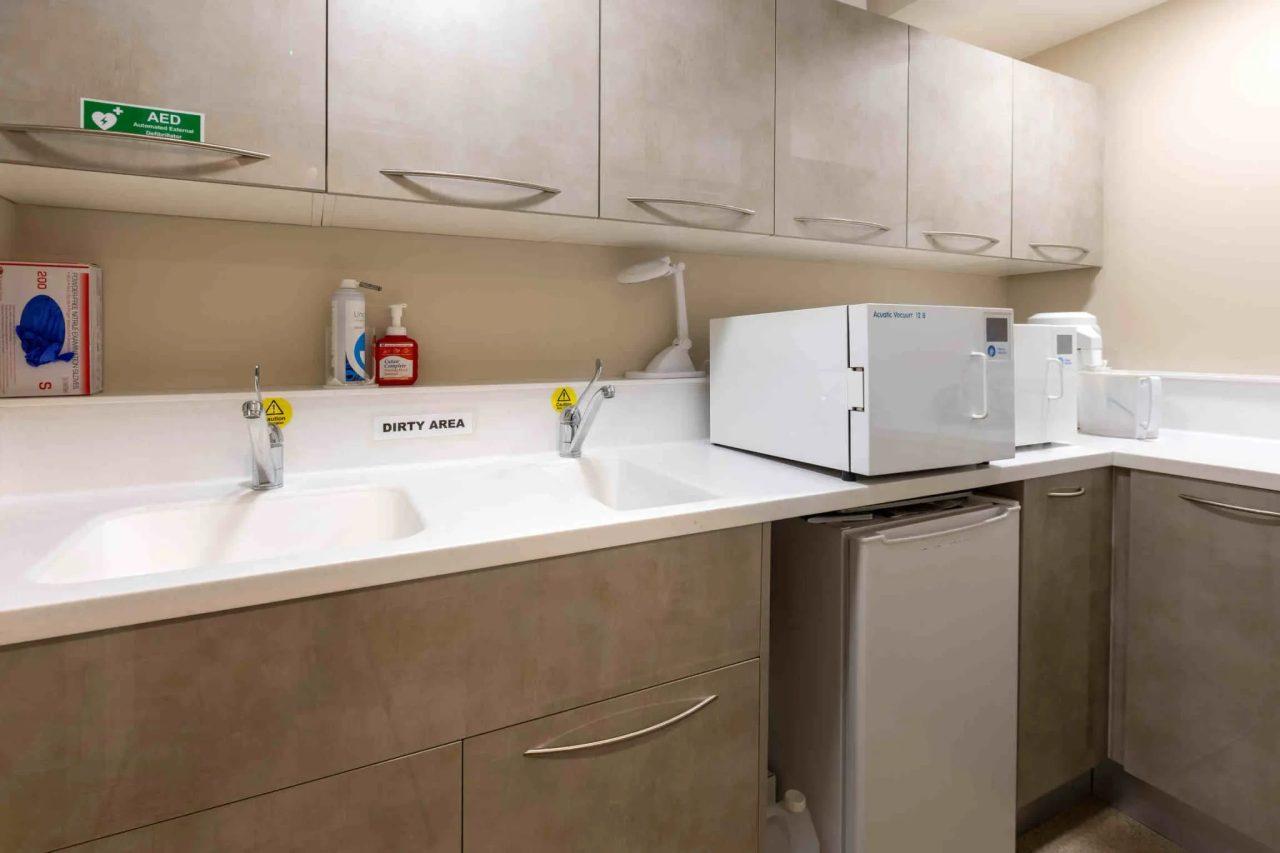
One of the most important areas to consider during a dental renovation is the decontamination room. Although patients may never enter this space, its design plays a significant role in supporting the practice's clinical processes.
The room needs to accommodate the activities involved in cleaning, processing and preparing reusable dental instruments. Its layout should support an organised workflow, with suitable space for equipment, work surfaces and storage.
A properly planned decontamination room should take account of the following considerations:
- Workflow organisation: The arrangement should support a clear sequence of activities and help avoid unnecessary movement between different stages.
- Equipment positioning: Work surfaces and equipment should be positioned to make daily tasks practical for staff.
- Storage facilities: Appropriate storage helps keep instruments and materials organised.
- Suitable surfaces: Finishes should be selected with cleaning and maintenance requirements in mind.
- Available working space: Staff need sufficient room to carry out their responsibilities comfortably.
The design should also reflect the practice's operational requirements and relevant infection prevention and control guidance. These considerations need to be addressed during the planning stage rather than left until the renovation is nearly complete.
Connecting Clinical Areas with the Wider Practice Layout
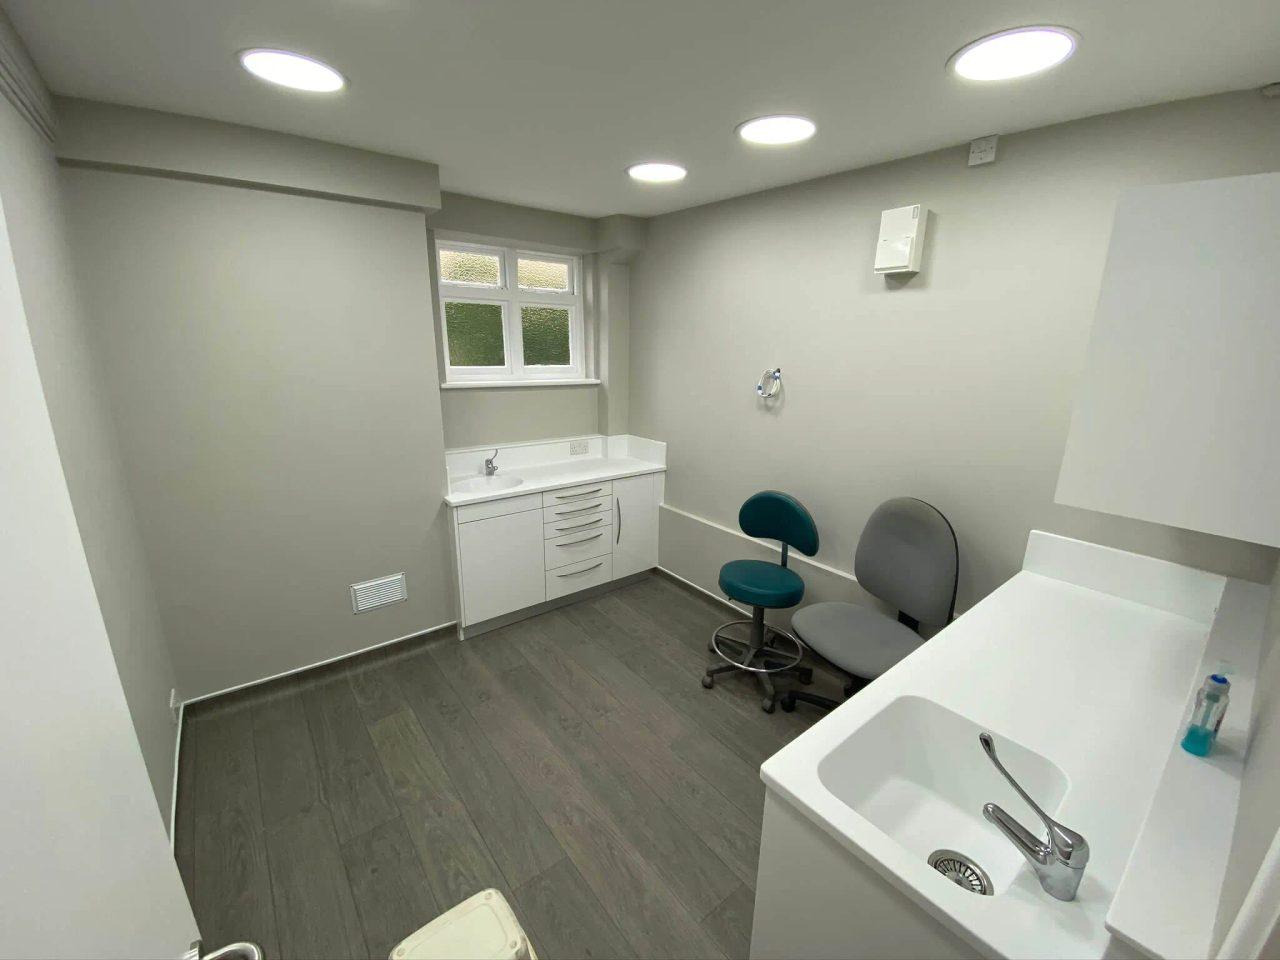
A dental practice is made up of several spaces that need to function as part of one environment. Treatment rooms, decontamination facilities, reception areas and staff spaces should be considered together when planning a renovation.
For example, the location of a decontamination room can influence how instruments are transported between clinical areas and where staff carry out supporting tasks. Similarly, treatment room layouts need to account for equipment, storage and the movement of clinicians.
This relationship between different areas is particularly important in practices where available floor space is limited. Making one room more spacious should not create difficulties elsewhere.
A balanced design considers the requirements of the entire practice. This helps create a more consistent layout in which each area has a clear purpose and contributes to the overall operation of the clinic.
Choosing Materials That Support Daily Use
Material selection is another detail that can influence the long-term practicality of a dental practice. Clinical environments experience regular foot traffic, frequent cleaning and the daily use of equipment. As a result, materials should be chosen according to their suitability for each space.
Flooring, wall finishes, worktops and furniture all need to be considered carefully. Appearance is important, but durability, cleaning requirements and maintenance should also influence the final decisions.
For instance, flooring in treatment and circulation areas should be suitable for the demands of a clinical environment. Work surfaces should be practical for their intended use, while furniture should offer appropriate storage without making rooms feel crowded.
Consistency across the interior can also help create a professional atmosphere. Coordinating colours, finishes and furniture styles gives the practice a more considered appearance without compromising its practical requirements.
Making the Patient Experience Part of the Renovation
Although clinical functionality is essential, the patient experience should remain an important part of the design process. Patients interact with different areas of a practice, beginning with the entrance and reception before moving towards waiting and treatment spaces.
A welcoming reception area, comfortable waiting facilities and clear internal routes can help make visits feel more straightforward. Lighting, colour choices and furniture arrangements also influence how patients perceive the environment.
Privacy should be considered as well. Reception layouts, consultation spaces and treatment rooms need to provide suitable arrangements for conversations and patient interactions.
These details may appear small individually, but together they contribute to an environment that feels organised and welcoming. A successful renovation should therefore balance the practical needs of the dental team with the expectations of the people visiting the practice.
Working with Specialists on Dental Practice Renovation
Dental practice renovation requires an understanding of how clinical spaces operate. General interior design principles provide a starting point, but dental environments have additional requirements involving equipment, workflows, storage and specialist facilities.
Working with an experienced design team can help bring these considerations together. The planning process should involve understanding the existing layout, identifying areas that need improvement and developing a design that reflects the practice's intended use.
It is also important to consider the practical stages of the project, including measurements, material selection, equipment requirements and coordination between different elements of the renovation.
Conclusion
A successful dental practice renovation depends on the decisions made throughout the planning and design process. Space planning, decontamination facilities, material selection, clinical workflows and patient comfort all deserve attention. Focusing only on the visible changes can overlook important requirements that influence everyday operations. Divo Interior Ltd understands the importance of considering each area as part of the wider practice environment, helping dental professionals create spaces that are practical, organised and welcoming. Careful planning helps ensure that the finished renovation supports both the clinical team and the patients who visit the practice.


Comments
Post a Comment