How Smart Clinic Layout Decisions Can Improve a Dental Practice
A dental practice needs more than attractive interiors to function effectively. Its layout should support daily clinical work, help patients feel comfortable and allow staff to carry out their responsibilities without unnecessary difficulties. From the reception desk to treatment rooms and storage areas, every space has a role to play. Poor planning can lead to cramped rooms, inconvenient equipment placement and delays during appointments. By considering how people use the clinic throughout the day, dentists can make practical design decisions that improve the working environment and create a more positive experience for patients.
Start with the Daily Running of the Practice
Before planning changes to a dental clinic, it is worth considering how the practice operates during a typical working day. Patients arrive, check in, wait for appointments and move towards treatment rooms. At the same time, reception staff handle enquiries, dental nurses prepare equipment and clinicians move between different tasks.
When these activities are not considered during the design stage, the layout can become inconvenient. Staff might need to walk further than necessary to collect supplies, while patients may find it difficult to identify the correct waiting or treatment area.
A practical layout should reflect the way the practice actually works. Thinking about movement, room connections and staff responsibilities can help identify where space is being wasted and which improvements would make the greatest difference.
Make the Reception Area Welcoming and Functional
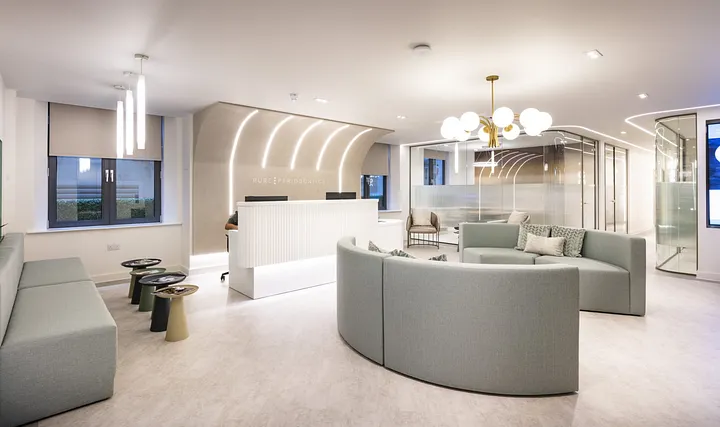
Reception creates the first impression of a dental practice. Patients should be able to enter the building, identify the reception desk and understand where to wait without feeling confused.
The arrangement of furniture, the position of the entrance and the amount of available circulation space all influence how comfortable this area feels. Too much furniture can make a small reception appear crowded, while poorly positioned seating may obstruct the route to treatment rooms.
Good reception design for dental clinic planning also considers patient privacy. People may need to discuss appointments, personal details or treatment arrangements with reception staff. The desk should therefore be positioned to support conversations while limiting how easily others can overhear them.
Lighting, seating and signage also contribute to the overall experience. These elements should work together to create a professional, welcoming environment without making the reception area difficult to maintain.
Arrange Treatment Rooms Around Clinical Needs
Treatment rooms need to accommodate dental chairs, equipment, work surfaces, storage and the movement of clinicians and dental nurses. Arranging these elements without considering how they will be used can create practical difficulties once the clinic becomes operational.
For example, frequently used instruments should be accessible without staff repeatedly moving around the room. Equipment positioning should allow clinicians to work comfortably, while enough clearance must be maintained for access, cleaning and maintenance.
Room dimensions should be assessed alongside the specifications of the equipment being installed. A room that appears spacious on a floor plan may feel restrictive after cabinets and clinical equipment have been fitted.
Dentists should also consider future requirements. If the practice may introduce new equipment or expand its range of treatments, some flexibility in the layout can help reduce the need for expensive alterations later.
Connect Supporting Areas with the Right Workflow
A dental clinic relies on several supporting areas that may receive less attention than reception and treatment rooms. Storage facilities, decontamination areas, staff spaces and waste management arrangements all influence how smoothly the practice operates.
Their positioning should support the movement of staff, materials and instruments without creating unnecessary interruptions. Clean and used instruments must follow appropriate processing procedures, and the layout should support infection prevention requirements.
This means considering what happens behind the scenes as carefully as what patients see. An attractive clinic can still be inefficient if staff must repeatedly cross busy areas to access essential supplies or complete routine tasks.
During the planning stage, dentists should review how each supporting space connects to the rest of the practice. The proposed arrangement must be suitable for the clinic's procedures and comply with applicable infection control and building requirements.
Use Storage to Keep the Clinic Organised
Storage can have a considerable effect on the everyday usability of a dental practice. When materials lack designated locations, worktops become cluttered and staff may waste time searching for the items they need.
The solution is not necessarily to install more cupboards. Instead, storage should be planned around the purpose of each room. Frequently used supplies should remain easy to reach, while less frequently needed items can be stored elsewhere.
Cabinet dimensions, door openings and access space should be checked before installation. Storage units must also fit comfortably within the room without obstructing equipment or restricting movement.
These details can make treatment rooms easier to maintain and help the clinic retain a tidy, professional appearance throughout the working day.
Select Flooring, Lighting and Finishes Carefully
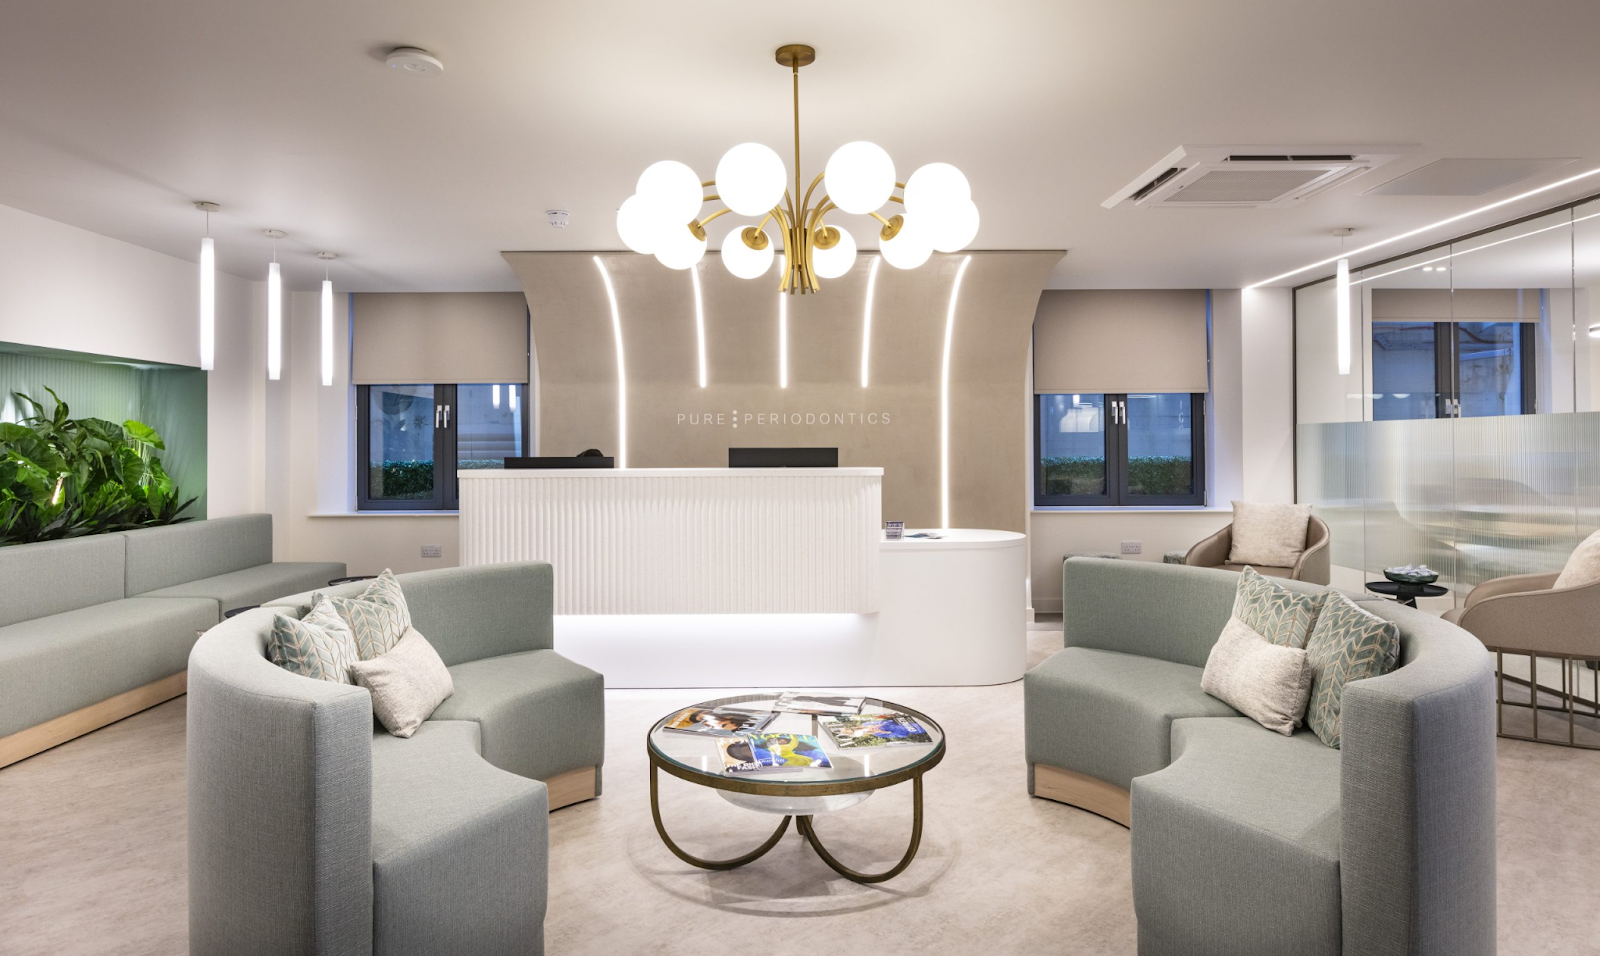
Materials and finishes should be chosen according to the activities taking place in each area. A reception may benefit from a welcoming atmosphere, while treatment rooms require practical surfaces and suitable lighting for clinical work.
Flooring is particularly important because dental practices experience regular foot traffic, equipment movement and frequent cleaning. Materials should be durable, appropriate for their intended use and compatible with the practice's cleaning procedures.
For a dental practice refurbishment, reviewing existing finishes can also reveal problems that go beyond appearance. Damaged surfaces, awkward transitions and materials that are difficult to maintain may affect the clinic's everyday operation.
These decisions can influence more than the appearance of a clinic. Refurbishment also provides an opportunity to reconsider how patients move through the practice and how each area supports their visit.
For further guidance, read this article on how dental practice refurbishment can create a smoother patient journey. Coordinating the layout, lighting, flooring and other finishes can help create a more practical environment for both patients and staff.
Include Accessibility and Privacy in the Design
Patients have different mobility needs and may feel anxious about dental appointments. A well-planned clinic should make it as straightforward as possible for people to enter the building, reach reception and access the facilities they need.
Clear circulation routes, suitable doorways and appropriate access to patient facilities should be considered from the beginning. Seating arrangements should allow comfortable movement, and signs should help visitors identify different areas without confusion.
Privacy also deserves attention. Reception conversations, waiting arrangements and the positioning of treatment rooms can all influence how comfortable patients feel when sharing personal information.
Dentists should review relevant accessibility requirements and building standards with the appropriate professionals before finalising the design. Addressing these matters early can help prevent expensive changes later in the project.
Review the Layout Before Construction Begins
A proposed floor plan may look straightforward on paper but reveal practical problems when considered in detail. Before work begins, it is useful to review the layout from the perspective of patients, clinicians and support staff.
Consider the patient's route from the entrance to reception and then to the treatment room. Next, examine how staff prepare for appointments, access supplies and move between working areas. These different perspectives can reveal obstacles that might otherwise be overlooked.
Equipment specifications, plumbing, electrical installations, ventilation and existing structural conditions should also be checked. These factors can influence where rooms and equipment can be positioned, particularly when adapting an existing property.
A detailed review helps identify potential problems before they affect construction schedules, budgets or the final usability of the practice.
Conclusion
Smart clinic layout decisions can help dentists create a practice that is comfortable for patients and practical for staff. Reception arrangements, treatment room positioning, storage, flooring and supporting facilities all contribute to how effectively the clinic operates. Careful planning also helps reduce avoidable complications during construction and refurbishment. Divo Interiors LTD supports dental practice projects with a focus on functional spaces, thoughtful design and the practical requirements of modern clinics. By giving these details attention from the outset, dentists can create an environment that supports their team's daily work and the long-term needs of the practice.


Comments
Post a Comment